

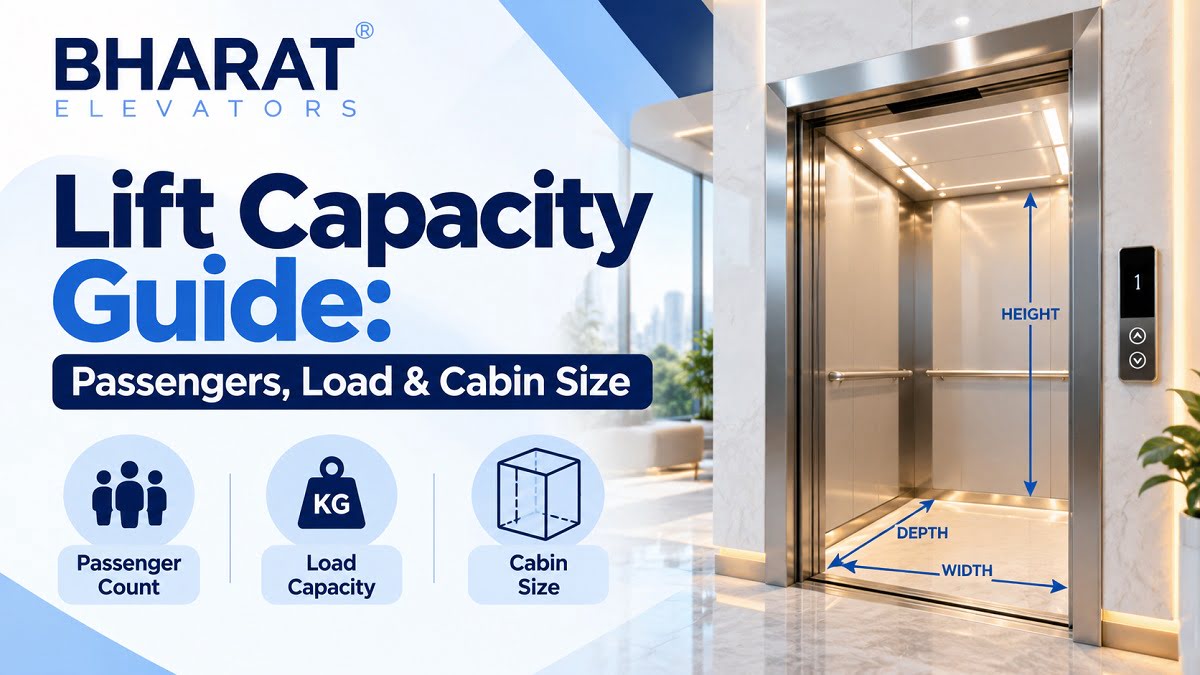
What Lift Capacity Do You Need? Passenger Count, Load and Cabin Size Explained
Choosing the right lift capacity is an important decision when planning a residential building, independent house, apartment complex, office or commercial property. A lift that is too small may not accommodate everyday passenger requirements, while an unnecessarily large lift can increase equipment costs and affect the space available for other building features.
Lift capacity is not determined by passenger count alone. The rated load, cabin dimensions, available shaft space, expected traffic, accessibility requirements and type of building all influence the final selection.
Whether you are installing a lift in a private home or planning elevators for a multi-storey building, understanding these factors can help you make a more informed decision.
What Is Lift Capacity?
Lift capacity is the maximum rated load that an elevator is designed and approved to carry during normal operation. It is usually expressed in kilograms (kg) and displayed inside the elevator cabin.
For passenger elevators, manufacturers commonly describe capacity using both a rated load and an approximate number of passengers. For example, a lift might be rated for 408 kg and described as a six-person lift, depending on the manufacturer’s specified passenger-load convention.
The passenger count is an indication of the intended carrying capacity, not a guarantee that every six people will fit comfortably inside the cabin. Passenger weights, mobility equipment, luggage and the available floor area all affect practical use.
Lift Capacity vs Passenger Capacity
These terms are related but have different meanings.
- Rated load: The maximum permitted load in kilograms.
- Passenger capacity: The approximate or specified number of people the lift is designed to carry.
- Cabin size: The internal dimensions and usable floor area of the elevator car.
- Shaft dimensions: The building space required to accommodate the lift equipment, guide rails, clearances and related components.
For example, two elevators with similar rated loads may have different cabin layouts. One might provide a more compact arrangement for a private home, while the other may offer additional floor area for a wheelchair or larger items.
The manufacturer’s approved specifications determine the permitted capacity and required dimensions for the selected model.
Why Choosing the Correct Capacity Matters

Selecting an appropriate lift capacity helps balance comfort, building space, operating requirements and project cost.
- It provides sufficient room for the expected number of passengers.
- It helps accommodate everyday items such as shopping bags, luggage or mobility aids.
- It reduces the risk of selecting a lift that is unsuitable for the building’s intended use.
- It helps architects and builders coordinate the shaft, pit, headroom and electrical requirements.
- It supports appropriate planning for passenger traffic in apartments and commercial properties.
The correct choice should be based on actual usage requirements and the complete lift design rather than the largest available capacity or the lowest initial quotation.
Standard Lift Capacities and Passenger Counts
Passenger elevators are available in a range of rated loads and cabin configurations. The following table provides illustrative examples of common capacity categories. These are approximate planning references, not universal specifications.
| Approximate passenger count | Illustrative rated load | Typical application |
|---|---|---|
| 2–3 people | 160–250 kg | Compact residential or specialised applications |
| 4 people | 272–320 kg | Small homes and selected low-traffic installations |
| 5 people | 340–400 kg | Private homes and small residential buildings |
| 6 people | 408–480 kg | Independent houses and smaller apartment buildings |
| 8 people | 544–630 kg | Larger homes and selected apartment applications |
| 10 people | 680–800 kg | Residential and commercial buildings |
| 13 people | 884–1,000 kg | Higher-demand residential or commercial installations |
| 16 people | 1,088–1,275 kg | Larger commercial buildings and selected high-traffic applications |
Actual ratings depend on the manufacturer’s design, applicable standards and the way passenger capacity is specified. A nominal six-person lift, for example, may have a rated load different from another six-person model.
Always confirm the rated load, maximum passenger count and cabin dimensions from the technical specification of the particular elevator being considered.
How Is Passenger Count Calculated?
Passenger capacity is often associated with an assumed average passenger mass under the applicable design convention. However, the precise method used to declare passenger capacity must be confirmed with the manufacturer and relevant standards.
For an initial illustration, suppose a lift has a rated load of 480 kg. Dividing this load by an assumed passenger mass of 75 kg gives:
480 kg ÷ 75 kg per person = 6.4 person-equivalents.
This arithmetic does not independently establish the approved passenger capacity. The manufacturer may specify a lower whole-number passenger count, and cabin area, design requirements and applicable standards also matter.
The important point is that the rated load in kilograms should be checked alongside the declared passenger capacity.
How to Choose the Right Lift Capacity for Your Building
The most suitable lift depends on the people who will use it, how frequently they will travel and the space available for installation.
1. Consider the Type of Building
Different buildings have different lift requirements.
Independent houses and villas
A private house may need a compact lift for family members, visitors and occasional luggage. If elderly residents or wheelchair users will use the lift, accessible cabin dimensions and door width may be more important than choosing a higher passenger count.
Apartment buildings
Apartment buildings generally need to accommodate more frequent passenger journeys. The number of apartments, residents, number of floors, peak-hour demand and number of lifts all influence capacity selection.
Office buildings
Office lifts must be assessed against the number of occupants, expected arrival and departure patterns, floor distribution and waiting-time expectations. A larger rated load alone does not guarantee good traffic performance.
Hospitals and healthcare facilities
Healthcare buildings may require space for wheelchairs, stretchers, attendants or medical equipment. A suitable stretcher or hospital lift should be selected according to the building’s actual clinical and operational requirements.
Commercial and industrial buildings
Shopping centres, hotels, warehouses and factories may need different passenger, goods or service lift configurations. Where loads are transported, the dimensions, weight and handling method of the items must be considered.
2. Estimate the Number of People Using the Lift
For a private residence, consider the household size and whether several people are likely to travel together.
For an apartment or office building, the assessment should also account for the total number of occupants, likely simultaneous journeys and traffic during busy periods.
A building with many occupants may need multiple appropriately sized elevators rather than one very large lift. A traffic assessment can help determine the most effective arrangement.
3. Check the Cabin Size
Rated load and cabin size are not interchangeable. A lift may have adequate weight capacity but insufficient floor area or door clearance for a particular item or mobility aid.
Before selecting a model, check:
- Internal cabin width and depth.
- Clear door opening width.
- Available standing and turning space.
- Whether a wheelchair or other mobility aid must enter.
- Whether luggage, furniture or other items need to be transported.
- The manufacturer’s permitted load and passenger configuration.
For accessible installations, the applicable accessibility requirements should guide cabin dimensions and door opening arrangements.
4. Assess the Available Shaft Space
The available building space can significantly affect the lift model and capacity that can be installed.
An architect or lift specialist should assess the shaft’s internal dimensions, pit depth, overhead clearance, structural requirements and equipment arrangement.
Do not assume that the cabin will occupy the same dimensions as the shaft. Space is needed for the guide rails, door equipment, structural clearances and other components specified by the elevator manufacturer.
In existing buildings, the feasibility of installing a lift should be assessed before committing to a model.
5. Consider the Lift’s Intended Use
Think about the items and people the lift will need to carry regularly.
For example, a family might need to accommodate a wheelchair or shopping bags, while an office building may require a higher passenger throughput. A hotel might need to transport guests with luggage, and a hospital may require a lift designed for stretchers.
The intended use can influence the cabin layout, door dimensions, rated load and equipment selection.
6. Balance Initial Cost and Long-Term Requirements
A larger lift can require more space and may affect equipment and installation costs. However, selecting an undersized lift can also create inconvenience or require expensive changes later.
Compare quotations using the same rated load, cabin dimensions, speed, number of stops, door configuration, equipment specification, warranty and maintenance scope.
Energy consumption should be assessed using the proposed system’s actual specifications and expected usage rather than assuming that every larger lift necessarily consumes more electricity in all circumstances.
Lift Cabin Size Guide: What Dimensions Should You Check?
Cabin dimensions depend on rated load, lift type, manufacturer, accessibility requirements and installation configuration. The following table is intended as a preliminary planning guide, not as a construction specification.
| Lift category | Main dimension considerations | Typical planning context |
|---|---|---|
| Compact residential lift | Internal width and depth, clear door opening | Private homes with limited space |
| Standard passenger lift | Cabin area, door width, passenger arrangement | Houses and apartment buildings |
| Accessible passenger lift | Wheelchair access, manoeuvring space, door clearance | Homes and public or commercial buildings |
| Stretcher lift | Stretcher dimensions, attendant space, door opening | Hospitals and healthcare facilities |
| Goods lift | Load dimensions, loading method, floor area and rated load | Commercial and industrial buildings |
There is no single cabin dimension that applies to every lift in a given passenger category. Two lifts with the same rated load may have different layouts depending on the intended use and manufacturer.
Cabin Size vs Shaft Size
The cabin is the enclosed space in which passengers or goods travel. The shaft is the building enclosure through which the lift moves.
The shaft must accommodate the cabin and the equipment required for safe operation. This can include guide rails, counterweight arrangements, door equipment and necessary clearances.
The pit below the lowest landing and the overhead space above the highest landing also need to meet the selected lift’s design requirements.
Before construction, obtain a project-specific general arrangement drawing from the elevator supplier. The drawing should specify the required shaft dimensions, pit depth, overhead clearance, landing-door openings and relevant structural provisions.
How to Calculate the Lift Capacity You Need
Choosing a lift capacity begins with estimating the expected load and understanding how the lift will be used. The final selection should then be checked against the manufacturer’s specifications and applicable requirements.
Example 1: Lift for a Private House
Consider a house occupied by four family members. The family expects occasional simultaneous travel, with shopping bags and visitors using the lift from time to time.
A compact passenger lift may be sufficient, but the decision should consider the household’s mobility needs, expected future use, cabin layout and available shaft space.
If a family member uses a wheelchair, selecting the smallest lift based solely on passenger count may be unsuitable. The required clear door opening and internal space should be assessed first.
Example 2: Lift for an Apartment Building
Suppose a residential building has multiple floors and a substantial number of occupants. The designer should evaluate more than the rated load of an individual lift.
Important factors include the number of apartments, estimated population, peak-hour travel, floor distribution, expected waiting times and the number of elevators.
A traffic analysis can help establish whether the building needs one or more lifts, their rated loads, travel speeds and control arrangements.
Example 3: Lift for a Commercial Property
An office or commercial building may have concentrated passenger demand at the beginning and end of the working day.
The design should consider the number of occupants, arrival patterns, floor-to-floor travel, door operating time and expected passenger flow. A group of appropriately sized elevators may provide better service than a single lift with a larger rated load.
These examples illustrate the selection process rather than provide a final engineering specification. A qualified lift designer should determine the appropriate capacity for each project.
Common Mistakes When Selecting Lift Capacity
Choosing a lift based only on passenger count
Passenger count alone does not establish cabin suitability, accessibility or the ability to carry particular items. Check the rated load and cabin dimensions together.
Ignoring future building requirements
Households, apartment occupancy and building use can change over time. Consider realistic future requirements without oversizing the lift unnecessarily.
Confusing shaft dimensions with cabin dimensions
The internal shaft space is larger than the cabin in many configurations because it must accommodate equipment and clearances. Use the manufacturer’s drawings for planning.
Overlooking door width and accessibility
A lift that meets the rated-load requirement may still be unsuitable for wheelchair users, stretchers or bulky items if its door and cabin layout are inadequate.
Selecting the cheapest quotation without comparing specifications
Different quotations may include different rated loads, speeds, equipment, finishes, installation work and maintenance terms. Compare like-for-like specifications before making a decision.
Treating a preliminary estimate as a final design
Online capacity charts and rough calculations are useful for early planning, but they cannot replace a site assessment and approved technical drawings.
Lift Capacity and Safety: What Owners Should Know
Every elevator must operate within its declared rated load and approved operating conditions. Exceeding the rated load can trigger an overload warning or prevent normal operation, depending on the installed system.
Building owners and users should follow the capacity displayed inside the cabin and avoid forcing additional passengers or goods into an overloaded lift.
For a new installation, confirm the rated load, passenger capacity, cabin dimensions and safety provisions with the supplier. The final design must comply with the applicable local regulations and standards.
For an existing lift, do not attempt to increase its capacity by changing controller settings or modifying components without an engineering assessment and authorised approval. Increasing rated capacity can affect the motor, suspension system, braking equipment, structural elements and other safety-critical components.
Get Expert Guidance for Selecting a Lift
Choosing the right lift capacity involves more than counting passengers. Building layout, cabin dimensions, rated load, accessibility, expected traffic and future use all need to be considered together.
Bharat Elevators can help prospective customers understand the available lift options and the information needed for project planning. Before finalising your selection, arrange a site assessment and request a technical proposal based on your building’s actual requirements.
Visit Bharat Elevators to explore the available lift solutions and discuss your project with the team.
Website: https://bharatlifts.com/
Frequently Asked Questions
What is the ideal lift capacity for a house?
The ideal capacity depends on the number of residents, expected simultaneous use, cabin space, mobility requirements and available shaft dimensions. A lift specialist can recommend a suitable model after assessing the building.
How much weight can a six-person lift carry?
The rated load varies by manufacturer and model. Some six-person lift models are rated around 408 kg, while others have different ratings. Always confirm the actual rated load displayed in the manufacturer’s specification.
What is the difference between lift capacity and cabin size?
Lift capacity is the maximum rated load in kilograms, while cabin size describes the internal dimensions of the space available to passengers or goods. Both are important when selecting a lift.
How do I calculate the required lift capacity?
Start by estimating the expected number of simultaneous passengers and their intended use of the lift. Then assess the rated load, cabin dimensions, accessibility needs and building requirements. For apartment and commercial buildings, traffic analysis may also be necessary.
Does a higher-capacity lift require a larger shaft?
Not necessarily in every configuration, but higher-capacity models often require different cabin dimensions and equipment arrangements. The required shaft size depends on the specific elevator design and must be confirmed using the manufacturer’s general arrangement drawing.
What lift capacity is suitable for wheelchair users?
The correct choice depends on the wheelchair’s dimensions, required clear door opening, cabin layout, turning or manoeuvring space and applicable accessibility requirements. Rated load alone does not determine whether a lift is accessible.
Is a larger lift more expensive to operate?
Operating costs depend on the drive technology, motor, load, travel distance, frequency of use, standby consumption and maintenance requirements. A larger lift may have higher energy demands in some applications, but the actual difference should be evaluated using equipment specifications and expected usage.
Can I install a lift in an existing house?
In many cases, installation may be possible, but feasibility depends on available space, structural conditions, pit and overhead requirements, access and the selected lift design. A site assessment is necessary before choosing a model.
How many lifts does an apartment building need?
The number depends on building height, population, apartment distribution, peak traffic, waiting-time targets and applicable requirements. A lift traffic analysis can help determine the number, capacity and speed of the elevators needed.
Can the capacity of an existing lift be increased?
A capacity increase requires a professional engineering assessment of the complete system, including the motor, suspension components, braking system, cabin, controller and supporting structure. It must not be attempted through unauthorised adjustments.